
Technology, evidenced
A laser cell is not the source alone. Motion, focus, nozzle alignment, assist gas, extraction, thermal behavior, nesting, sensing, software revision, material handling, and human recovery steps interact. The useful question is whether that system can reproduce an accepted part under declared conditions.
Follow the verification path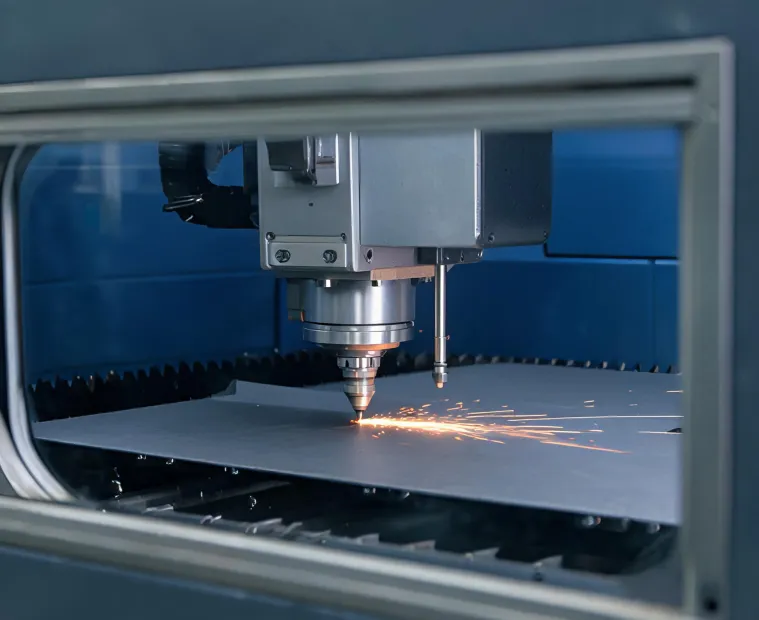
The signal path
The process begins before light reaches metal. A controlled drawing revision defines geometry and tolerances. Material identity adds grade, thickness, coating, flatness, and surface condition. Nesting and programming set contour order, lead-ins, piercing, common-line choices, and heat distribution. The machine then coordinates motion, focus, stand-off, source output, and assist gas while extraction manages fumes and debris.
Inspection closes the loop. A trial record should retain the material certificate or lot identity, program revision, software level where relevant, nozzle and lens state, gas type and pressure, focus setting, measured cycle, interruption notes, and the agreed edge or dimensional checks. If one of those inputs changes, the prior result becomes a reference—not a guarantee.
“Higher power is a capability input. Shipped good parts per shift is a system outcome.”
This distinction matters when a faster cut creates waiting at loading, sorting, bending, deburring, or inspection. A capacity study therefore measures the complete observed cycle and names excluded time. It does not multiply ideal head speed by scheduled hours.
Technical trade-offs
Reproducible verification
These artifacts provide a conservative evidence path when public comparative data, pricing, or customer case assets are unavailable.
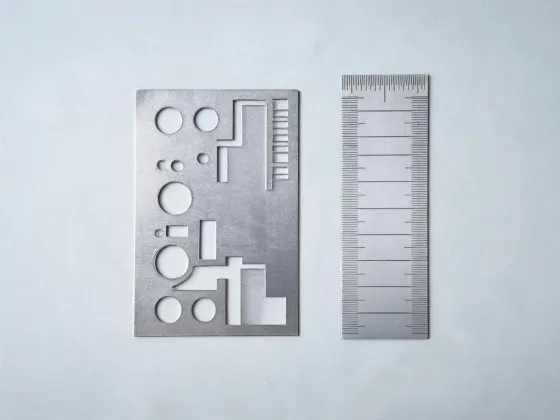
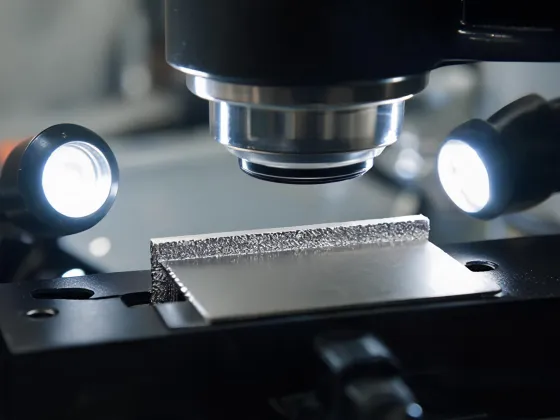
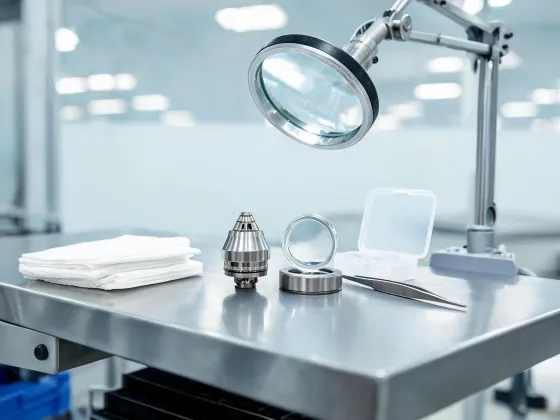
Agree the drawing revision and acceptance criteria; identify the material lot; record utilities and machine setup; run a 10-part sequence after stabilization; log every intervention; inspect the same features with the same method; retain photographs and results; repeat when a controlled input changes. The route does not substitute for the manufacturer’s current safety instructions or model-specific documentation.
Technical evidence request
Send the part revision, material and thickness range, sheet format, target takt time, edge criteria, inspection method, and downstream operations. Sensitive drawings can be described at a functional level in the initial enquiry.